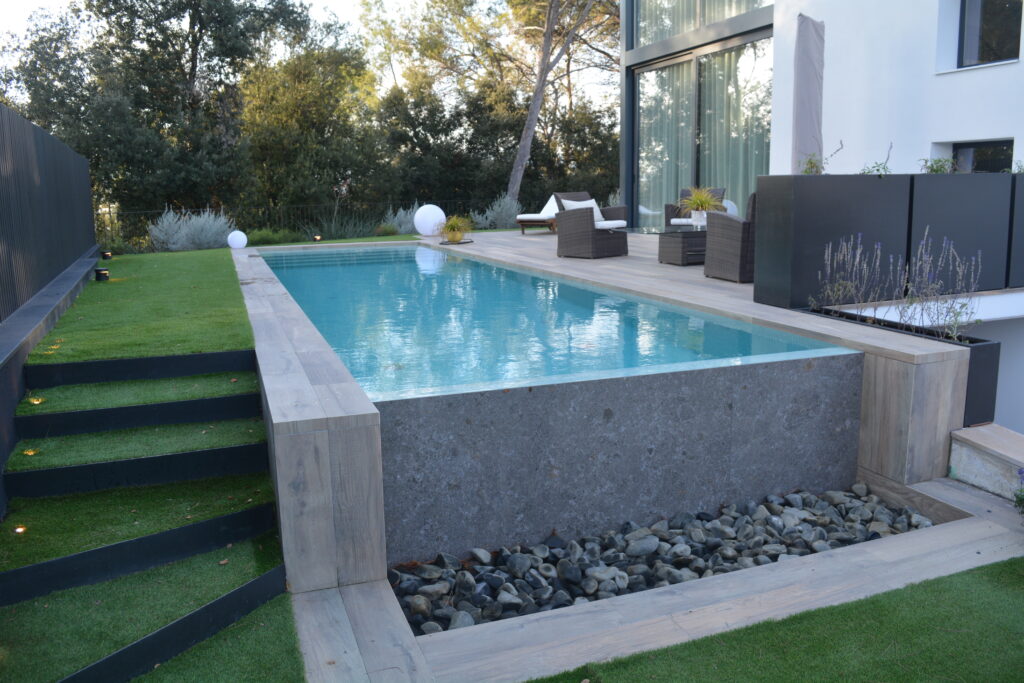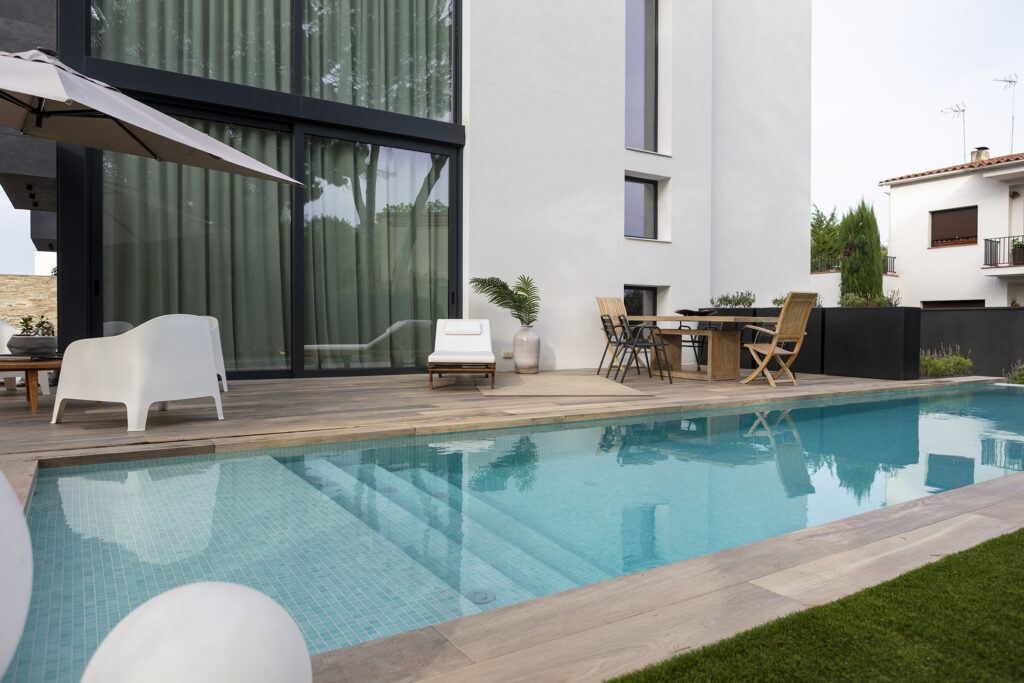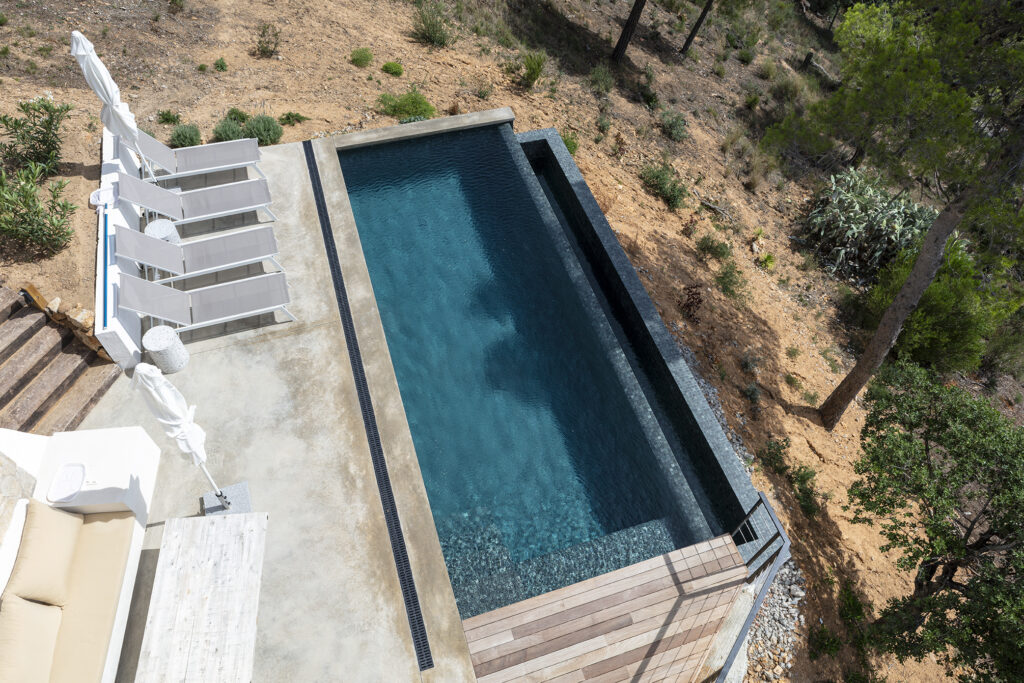
This infinity pool in Girona forms part of a contemporary home built on a sloping plot. The design turns the change in level into an opportunity: the pool extends the main terrace and creates a sheet of water opening towards the garden while retaining a direct connection with the home’s interior spaces.
The rectangular geometry, light finishes and grey details maintain the architecture’s understated language. The pool feels like another part of the home, integrated between the outdoor lounge, the garden and the plot’s different levels.
Infinity pool in Girona integrated into the slope
The overflow is positioned at the lower end of the pool to bridge the level difference between the terrace and garden. From the house, the water visually reaches the edge and the structural boundary disappears. Seen from below, the pool presents a clean volume clad in porcelain tiles and aligned with the lines of the façade.
This infinity solution organises the topography and prevents the pool from becoming enclosed between walls. The water maintains a fluid relationship with the terrace, while paving, planting and outdoor steps resolve the change in level.
Shallow sun shelf and full-width steps
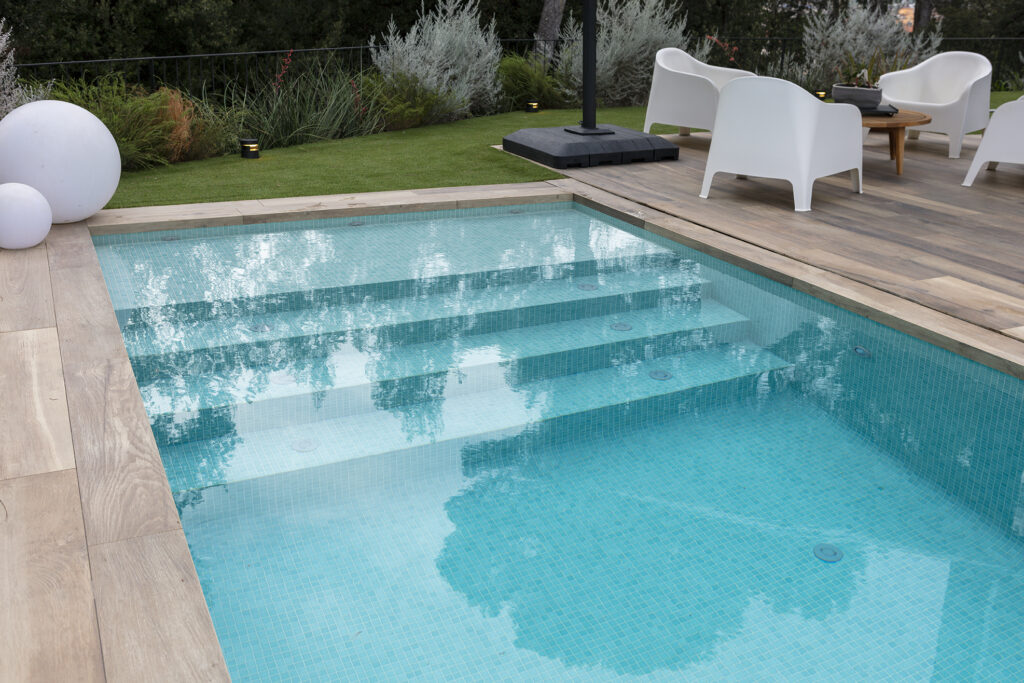
One end incorporates a shallow sun shelf and built-in steps spanning the full width of the pool. This arrangement provides comfortable, gradual access and also creates a place to sit, relax or enjoy the water without entering the deep section.
The wide steps connect the shelf to the swimming area and leave the pool’s full usable length unobstructed. Visible fittings were selected in grey to blend with the mosaic, outdoor tiles and metal elements of the home.
Light blue glass mosaic and contemporary finishes
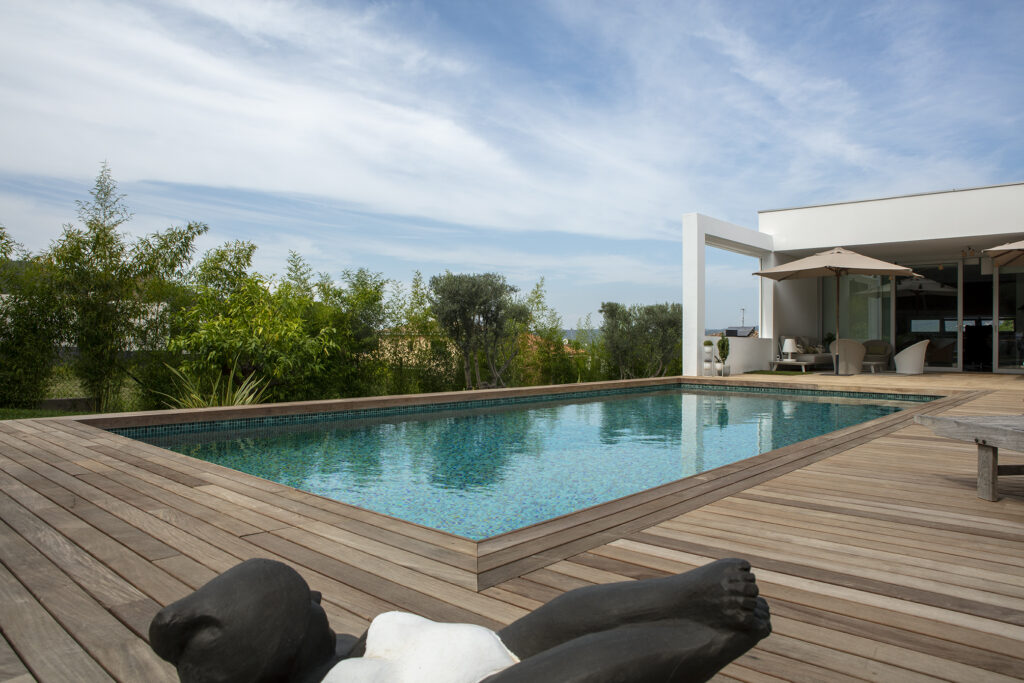
The interior is clad in light blue glass mosaic, a choice that adds brightness and gives the water a fresh, transparent colour. The small glass tiles multiply reflections of the sky and façade, allowing the pool to change subtly throughout the day.
Around the pool, paving in wood and stone tones creates a warm transition between the water and white architecture. The face of the overflow is clad in grey porcelain, a durable finish that emphasises the pool’s geometry and echoes the home’s dark frames.
Overflow channel with pebbles and lighting
At the lower level, the collection channel is integrated into a decorative strip of pebbles. This conceals the water collection elements and turns the base of the infinity wall into a landscaped area consistent with the terrace’s natural finishes.
The channel has its own lighting, keeping the overflow visible after dark. Light highlights the texture of the porcelain and pebbles, while underwater LEDs define the interior volume, steps and sun shelf. The result is atmospheric without introducing decorative elements that do not belong to the design.
Completely hidden built-in plant room
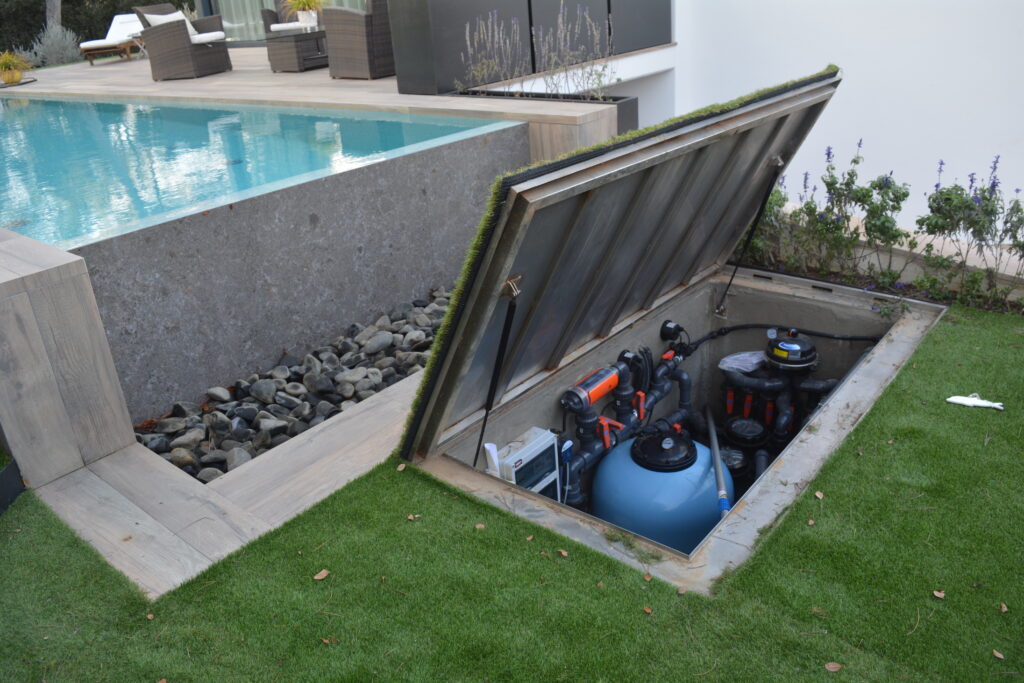
The plant room is housed in a built-in compartment beneath the garden. A lid covered with the same grass provides access to the filtration and treatment equipment while keeping the installation hidden when closed. The garden therefore retains a continuous, uncluttered appearance.
The filtration, electrolysis and pool control systems are organised inside. Its position close to the pool simplifies maintenance and reduces visual and acoustic impact on the outdoor lounge.
Electrolysis and in-floor cleaning
The water is treated by electrolysis, complemented by an in-floor cleaning system. Components are distributed throughout the pool to encourage water movement and reduce dirt build-up, keeping surfaces cleaner with less manual intervention.
The result is a private pool combining architecture, comfort and technical equipment. The infinity edge resolves the slope, the sun shelf and steps broaden the ways it can be enjoyed, and the hidden plant room preserves the garden’s visual quality. An infinity pool in Girona conceived as a natural extension of the contemporary home.