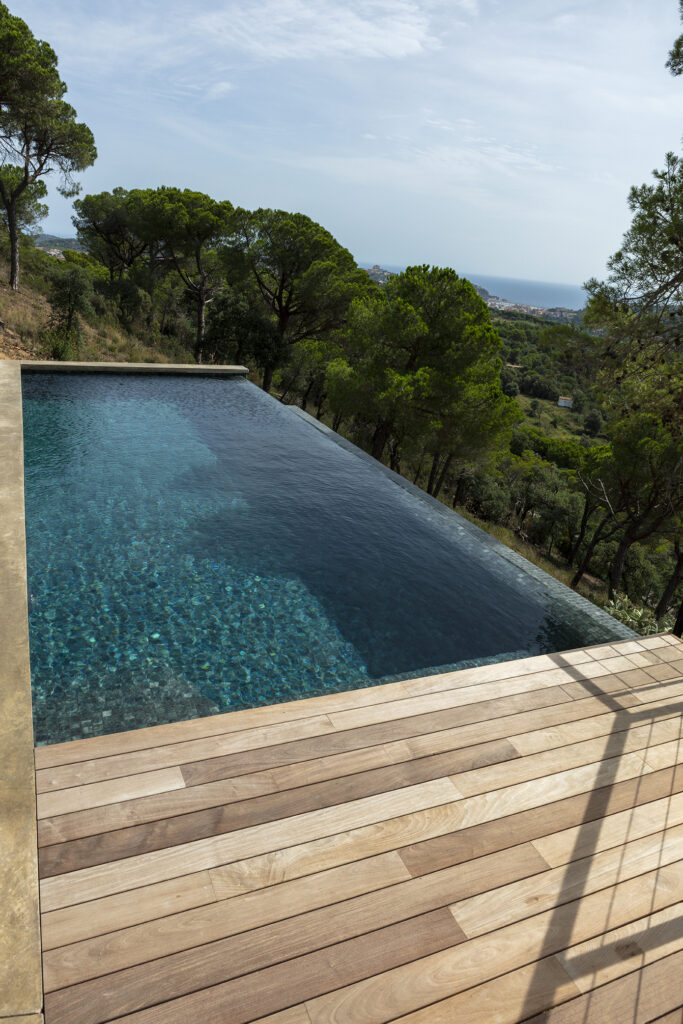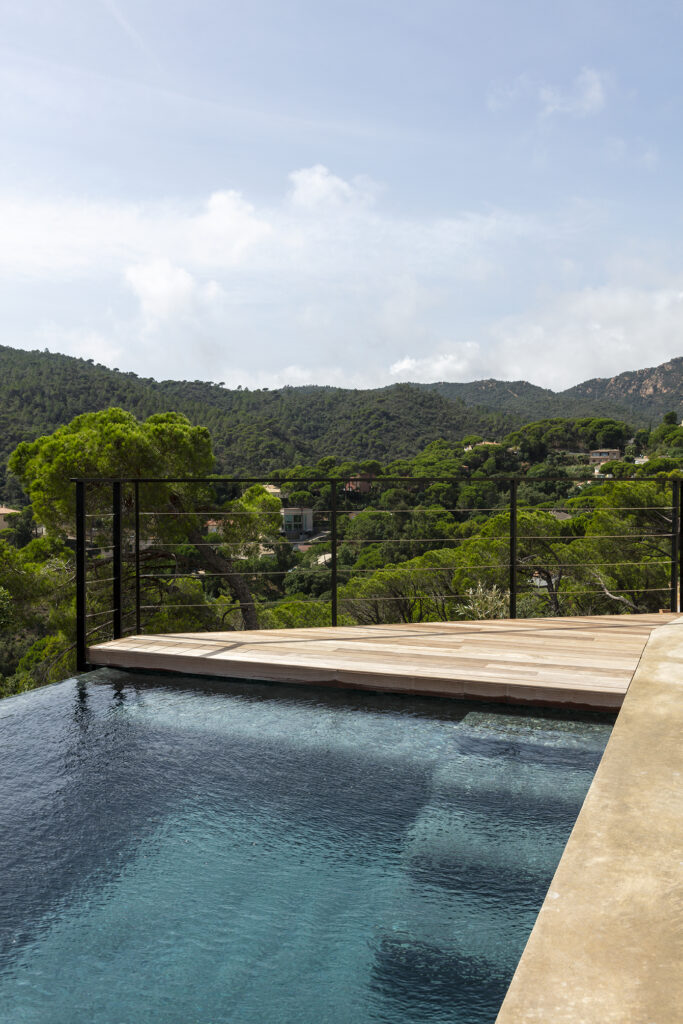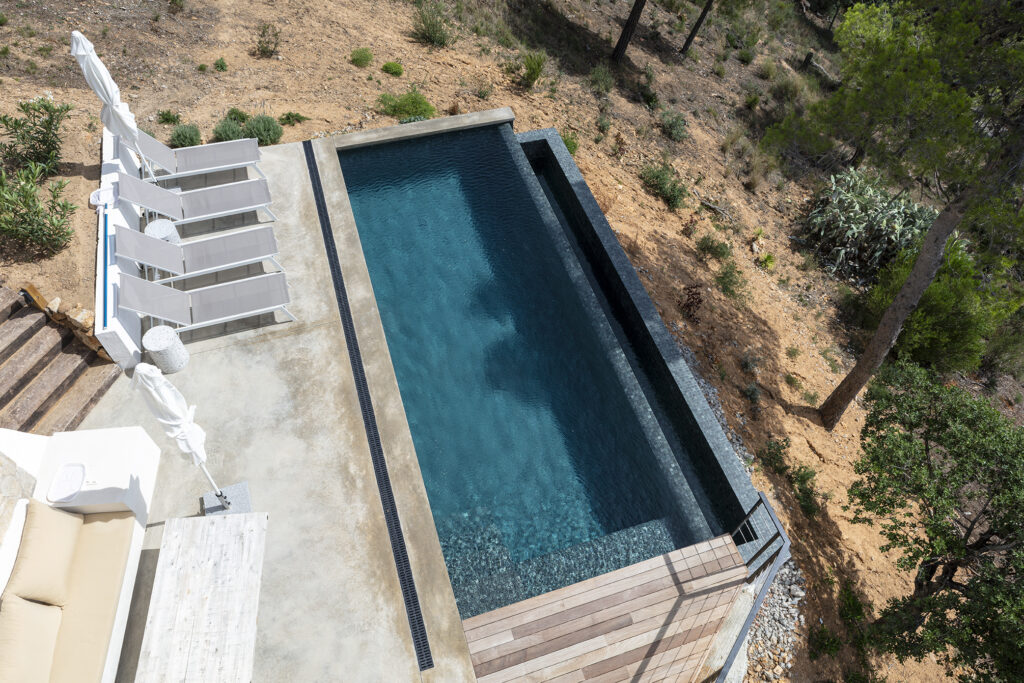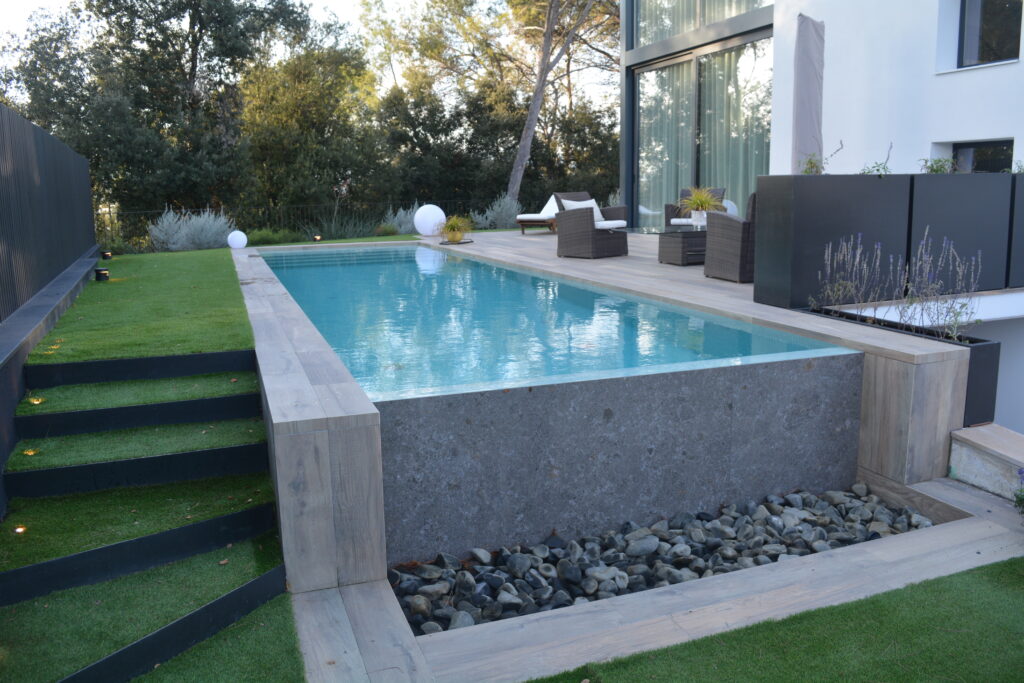
This infinity pool in Sant Feliu de Guíxols is integrated into a steeply sloping plot with open views over the Mediterranean landscape. The design uses the topography to position the water at an elevated level, turning the pool into a visual extension of the home and its natural surroundings.
The main aim was to create a newly built pool consistent with the home’s industrial character. Its rectangular geometry, clean lines and dark tones establish a direct relationship with the architecture, while the infinity system directs the entire composition towards the views.
Infinity pool in Sant Feliu de Guíxols
The pool runs parallel to the slope to take advantage of the existing level difference. The infinity edge is placed on the plot’s most open side and makes the pool boundary disappear when viewed from the terrace. The water therefore appears to continue above the forest and towards the sea.
The infinity solution also reduces the visual presence of the built structure. A continuous water surface dominates the view from the home, while the balance tank and technical components are integrated into the lower part of the site.
Dark glass mosaic and mirror effect
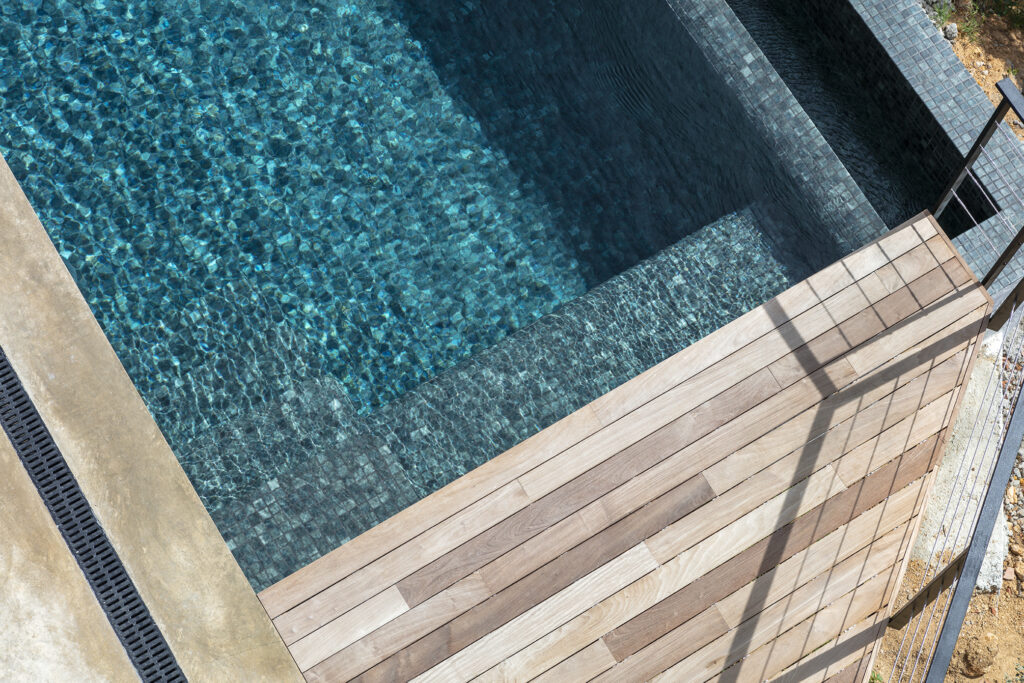
The interior is clad in glass mosaic in dark tones. A blend of greys, deep greens and blues changes the colour of the water with the light and surrounding vegetation. Turquoise reflections appear in sunny areas, while the deeper sections take on an intense, elegant tone.
When the surface is still, the dark tones produce a striking mirror effect. Pine trees, sky and mountains are reflected in the water, changing the pool throughout the day. The finish not only defines its colour but also strengthens the pool’s integration into the landscape.
Built-in steps and submerged bench
Access is provided by built-in steps at one end. Their generous width allows gradual entry and keeps the central area clear for swimming. The same glass mosaic covers the steps, ensuring visual continuity throughout the interior.
A submerged bench beside the steps provides a relaxation area. Its position allows bathers to sit in the water and enjoy the views without occupying the main swimming space. Steps and bench form a single discreet volume aligned with the overall geometry.
Integration with industrial-style architecture
The pool maintains the home’s understated language through continuous surfaces, naturally toned materials and dark elements. Mineral-effect paving, timber decking and metal railings create a balanced contrast with the interior mosaic and the planting on the slope.
The pool’s straight lines extend those of the terraces and organise the outdoor area. The deck acts as a platform over the slope and creates a comfortable space beside the water, while the infinity edge directs the eye towards the landscape.
Integrated LED lighting
Underwater LED lighting allows the pool to be used at night and highlights the texture of the glass mosaic. Light passes through the small glass tiles, creates reflections on the walls and emphasises the depth of the dark colours.
At night, the lighting transforms the water into an atmospheric feature connected to the house. The rectangular geometry, bench, steps and overflow line remain clearly visible, but take on a more intimate mood.
A pool adapted to the slope and the views
The result is an infinity pool in Sant Feliu de Guíxols that uses complex topography to create an outdoor space open to the landscape. The overflow, dark finish and mirror effect visually connect the water with the forest, mountains and sea.
Built-in steps, a submerged bench and LED lighting complete a functional, comfortable pool. Every element meets practical needs while helping maintain consistency with the home’s industrial and contemporary style.