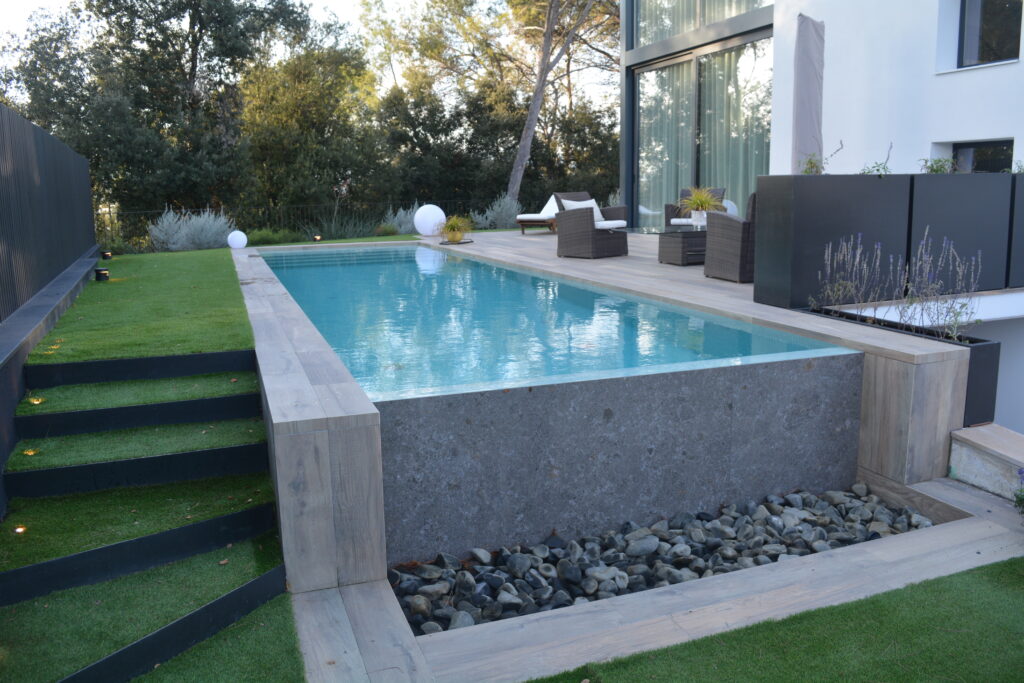
This infinity pool with a sun shelf in Mas Nou forms part of a new-build project at a contemporary home on an elevated plot. The location opens the outdoor area to panoramic views of the landscape, mountains and sea, which become the main focus of the design.
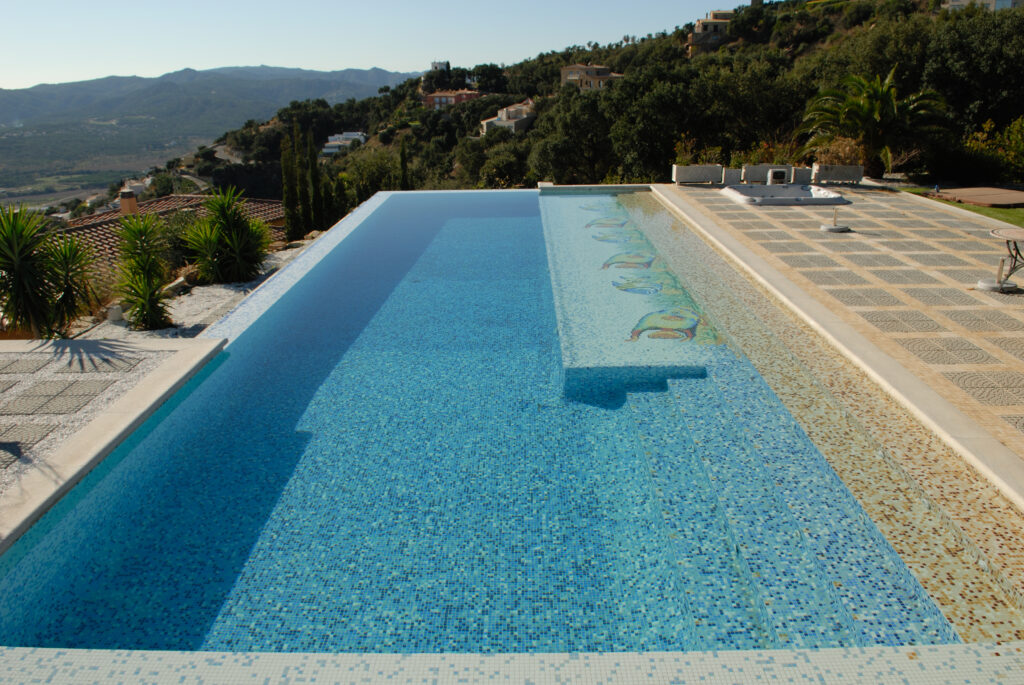
The generously sized pool has a clear rectangular geometry. It combines a deep swimming area, wide built-in steps, a shallow submerged shelf and a separate jacuzzi. Each space serves a different purpose while maintaining a coherent visual relationship with the terrace and surroundings.
Infinity pool with a sun shelf in Mas Nou
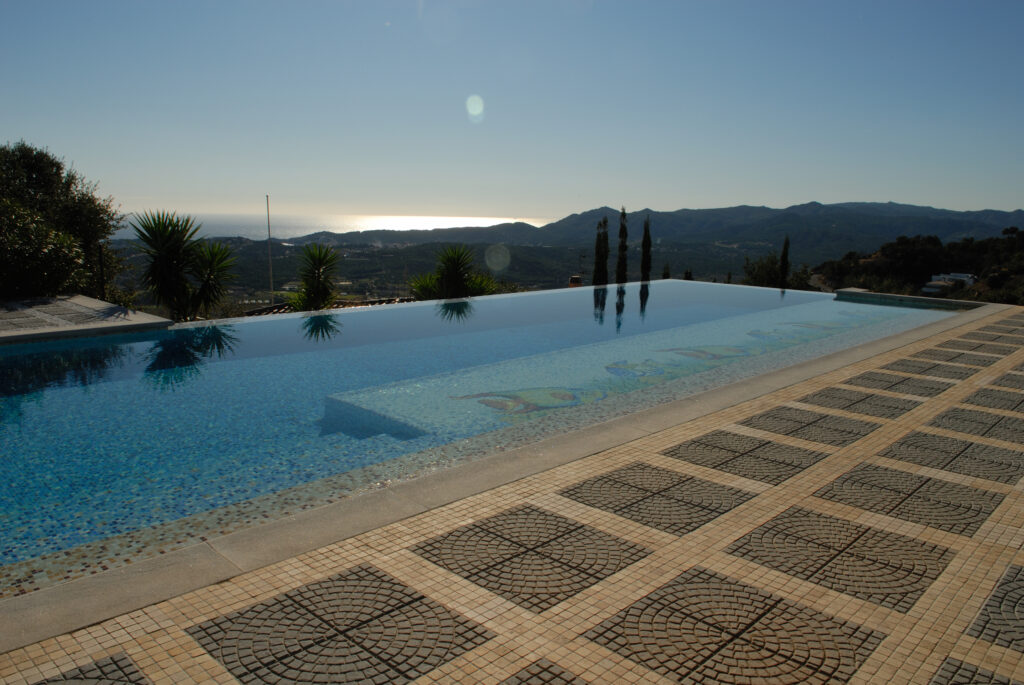
The infinity system extends along two sides of the pool to make the most of the orientation and views. Water visually disappears over the edges facing the landscape, making the surface appear to continue towards the horizon. This reduces the presence of built edges and strengthens the sense of space.
The two-direction overflow also helps integrate the pool into the plot’s topography. A continuous, open sheet of water dominates from the terrace; from the sides, the volume retains a clean composition aligned with the home’s contemporary architecture.
Shallow sun shelf
A large sun shelf runs along one side. This submerged platform maintains a shallow water depth and creates a separate area for relaxing, cooling off or placing loungers designed for use in the pool.
Its lengthwise arrangement allows users to enjoy the views without entering the deep area and broadens the ways the pool can be used. At the same time, the shelf forms a transition between the outdoor terrace, access steps and swimming space.
Wide built-in steps integrated into the pool
The main access is provided by wide built-in steps incorporated into the same rectangular geometry. The generous treads allow gradual entry and connect directly to the submerged shelf. This avoids added elements and keeps the central part clear for swimming.
Together, the steps and shallow platform create a comfortable place to sit, relax or share the water, while the main pool retains its full usable length.
Gradient glass mosaic and bespoke designs
The interior is finished in gradient glass mosaic. Lighter tones are concentrated on the shelf and in shallow areas, while deeper blues visually emphasise the swimming zone. The gradual colour change helps distinguish the pool’s levels and adds depth to the composition.
Several bespoke mosaic designs are incorporated into the submerged platform. These decorative motifs extend across the sun shelf and turn the finish into a personalised feature visible both from the terrace and inside the pool.
Separate jacuzzi for a longer season
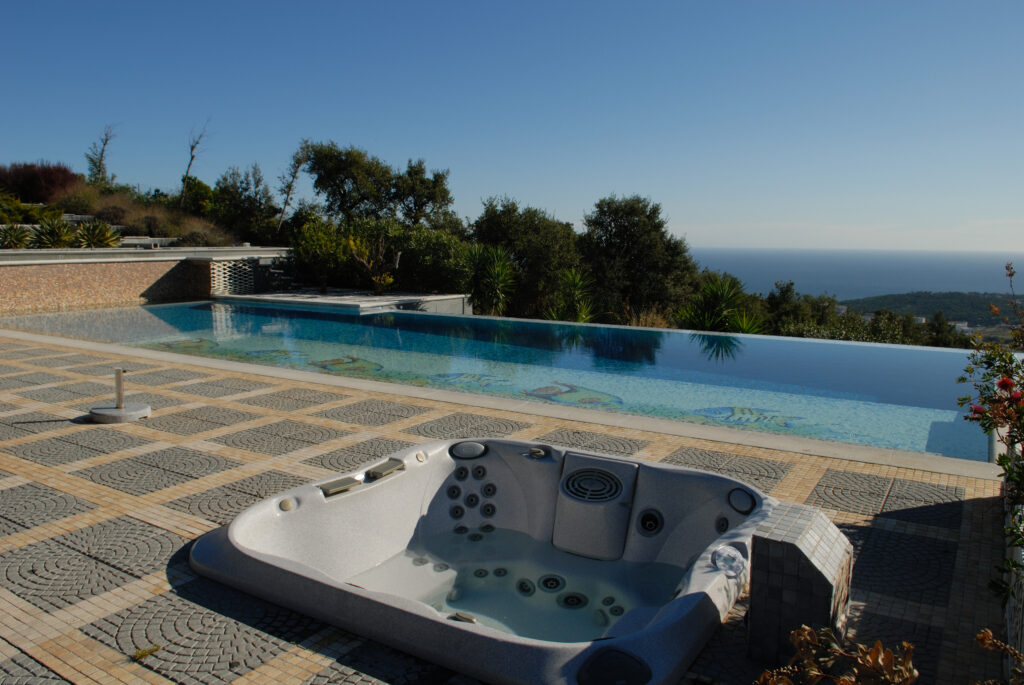
The jacuzzi stands independently on the terrace, close to the pool but operating separately. Keeping the two bodies of water apart means only the jacuzzi needs to be heated, allowing it to be used for a longer season without heating the entire pool.
This decision adds flexibility: the pool retains its generous swimming and leisure area during warmer months, while the jacuzzi provides a hydromassage space available for much of the year.
Lighting and electrolysis treatment
Underwater lighting highlights the pool’s shape, mosaic gradient and bespoke designs as daylight fades. The lights define the deep area, sun shelf and access steps, creating a distinctive atmosphere at night.
Electrolysis treatment simplifies routine water management and completes the technical equipment. The result is an infinity pool with a sun shelf in Mas Nou, adapted to the landscape and designed to combine swimming, relaxation and panoramic views in one outdoor space.