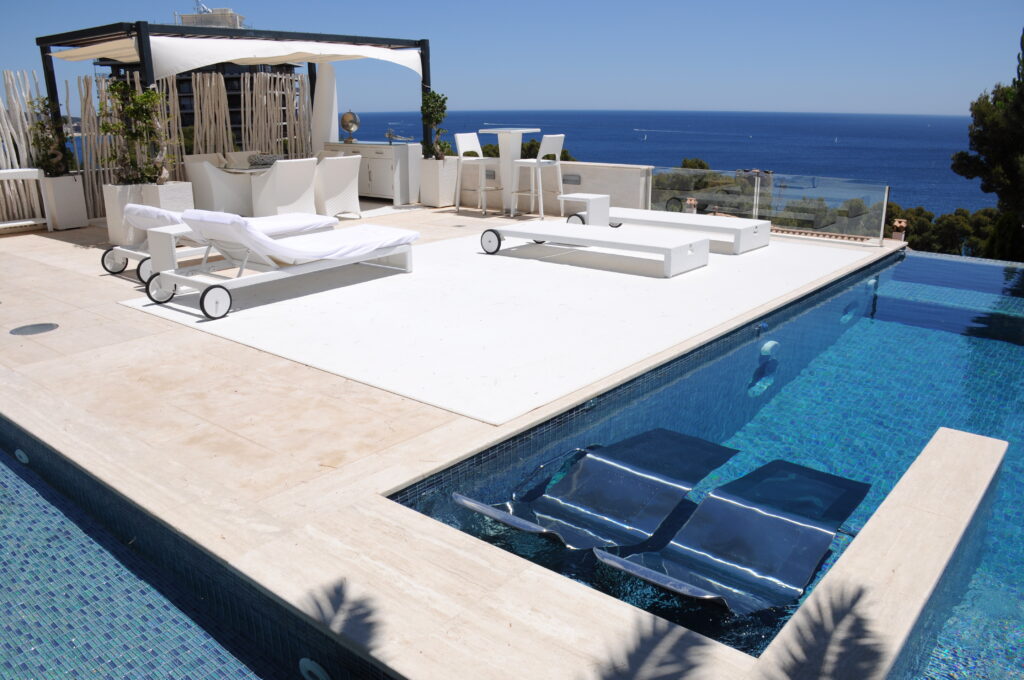
This infinity pool on the Costa Brava was designed as an extension of the terrace and its open Mediterranean views. The clean composition directs the water towards the horizon and includes distinct areas for swimming, relaxation and family use.
The project combines an overflowing main pool, a separate children’s pool and several bespoke elements. The layout allows the water to be enjoyed from different points on the plot while maintaining a direct connection with the home’s outdoor living areas.
Design integrated with the sea views
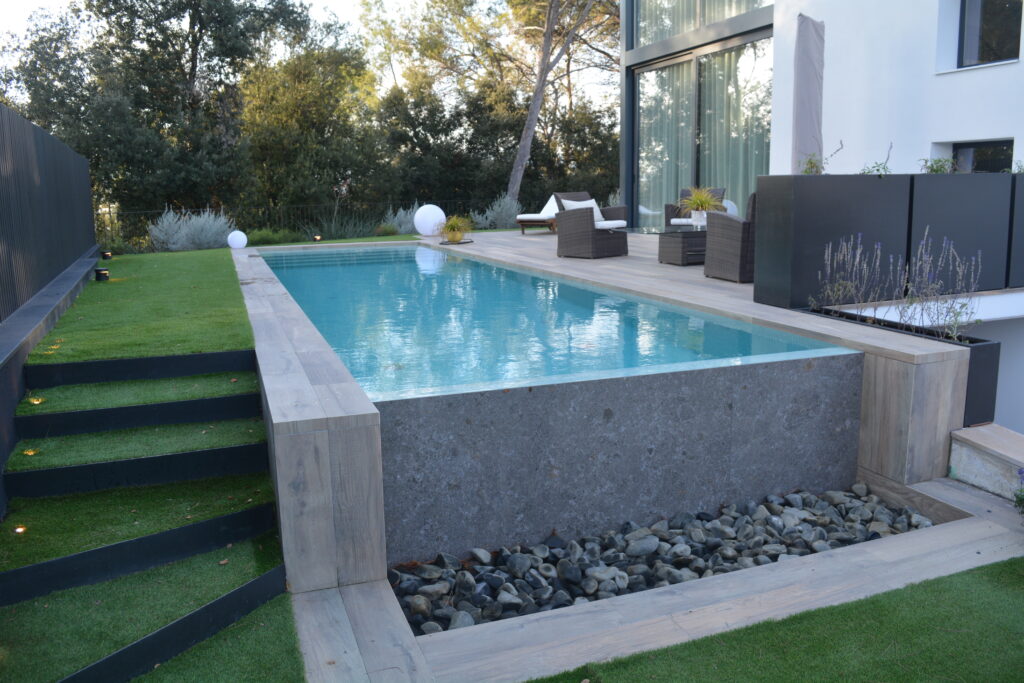
The home’s elevated position strengthens the visual continuity between the water and sea. The infinity edge faces the view, allowing the pool boundary to disappear and the horizon to become part of the composition.
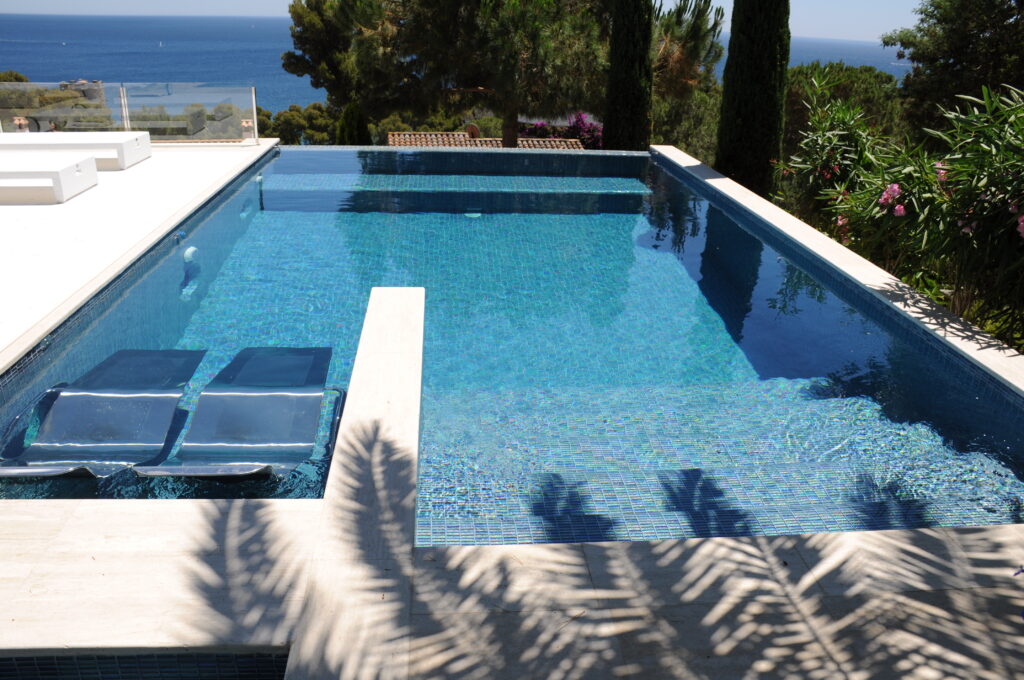
The geometry is mainly rectangular but incorporates changing levels, platforms and purpose-designed areas. The wide access steps also act as a submerged bench, enabling gradual entry and providing a comfortable place to sit in the water.
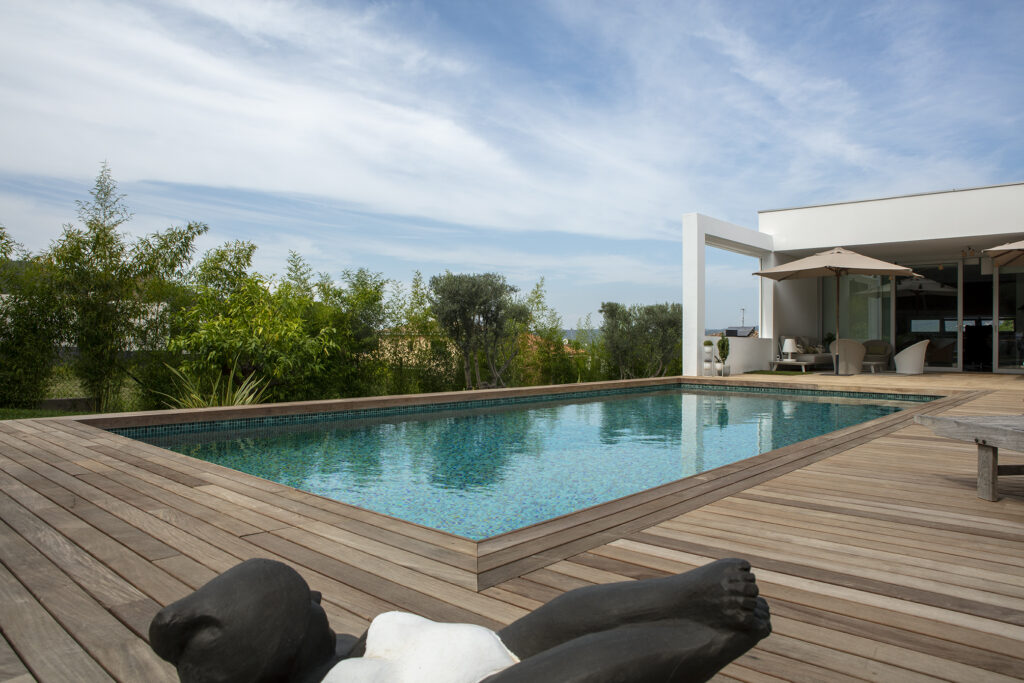
The terrace and coping use very pale tones. This contrast brings out the blue water and creates a consistent image with the outdoor furniture and surrounding architecture.
Features of the infinity pool on the Costa Brava
A key feature is the area with two submerged loungers with air massage. Built into a dedicated part of the pool, they combine relaxation and wellbeing without adding freestanding elements to the terrace.
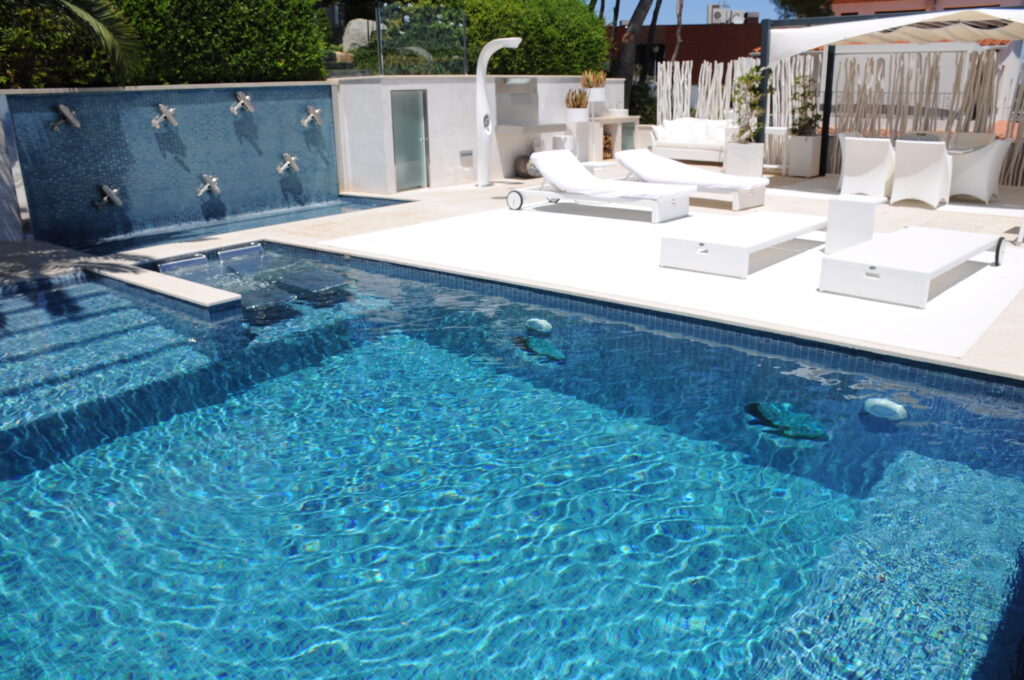
The infinity pool on the Costa Brava also includes a small children’s pool, designed as a separate area and visually connected by a waterfall effect. Different uses can therefore coexist within one coherent composition.
The side wall features decorative pieces inspired by small aircraft, reflecting the owner’s passion for aviation. This detail personalises the project without altering the overall reading of the space and forms a recognisable feature from the terrace.
Two circular windows built into the pool allow the water to be seen from inside the home. Besides creating an unusual visual connection, the openings bring natural light into the adjacent interior spaces.
Materials, water colour and finishes
The interior is clad in rectangular blue glass mosaic. The elongated tiles create a more linear texture than conventional square mosaic.
The shade was selected to bring the water colour close to the blue of the sea dominating the view. Natural light, surface movement and varying floor levels produce different blues throughout the day.
In this infinity pool on the Costa Brava, the finish is part of the relationship between architecture, water and landscape. Pale outdoor materials reduce the visual weight of the terrace and allow blue to become the main colour.
Practical solutions integrated into the project
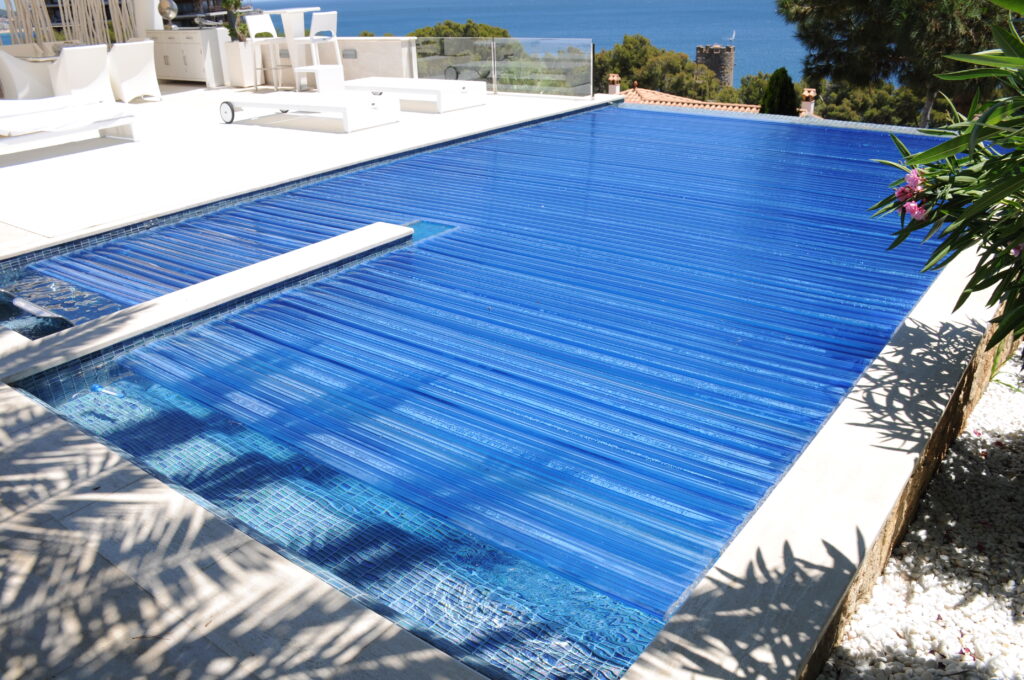
The pool includes an integrated slatted cover concealed within the structure when not in use. This avoids visible volumes around the perimeter and keeps circulation and relaxation areas clear.
LED spotlights reveal the pool volume and submerged areas as natural light fades. The lights are discreetly integrated into the interior walls.
The design approaches the design and construction of bespoke concrete pools as part of the home’s architecture. The overflow, relaxation areas, children’s pool, bespoke details and interior windows create a practical solution for varied everyday use.
This infinity pool on the Costa Brava stands out for the consistency between its position, the seascape and the users’ needs. Every element has a defined purpose and contributes to an ordered, versatile outdoor space closely connected to the views.